Showing posts with label After. Show all posts

Tuesday, February 17, 2015

A new level of commitment

I'm not big on commitment, which is why we don't have a dog, but we finally took a big step toward a long-term relationship. 

Wallpaper. 

In the dining room.

It's feels like a grown-up lives here now!

Thursday, June 5, 2014

Little by little, it's coming together

Last year we replaced a slider with a window in the kitchen. In order to save money, we decided to paint it ourselves.
So it sat unpainted for almost a year. 

But we decided to buckle down and paint it over the past 2 weeks. 

I'm happy to report it's done!

Monday, August 5, 2013

Updated garage

Although we have lived in the house for over 8 years, we just now realized we had 2 different garage doors.

Now we have 2 new doors, equipped with garage openers and keyless entry!

We painted the garage Benjamin Moore Steel Wool. 

It's a big improvement.

Tuesday, May 28, 2013

Back deck

We "cut twice and measured once" a few times, but managed to piece together a cover for the hole in the deck


Then the rest of the deck was powerwashed and you can't even tell where we made the changes! Ha! No one will notice the mismatched seams and different pattern by next year when the new wood has aged.

Now that its done, we can use this part of the deck again. Until the mosquitoes come along, then I'm going back into the screened section.

Wednesday, January 9, 2013

After: Master Bath

I realized I never shared the real "After" photos of the bathroom.
I wanted a 1920's feel and Shelly Van Rozeboom helped make my vision come to life. I love the antique brass medicine cabinets, lights, faucets, and cabinet hardware.


Here's what you see from the hall/closet area. The toilet is behind the wall to the right.

Double vanity! Antique brass campaign style pulls and handles, and brass faucets. The vanity has tons of storage. We each have 8 drawers and a cabinet. Most of Jeff's drawers are empty.

We went with rectangular sinks and faucets with the cross-handles. the medicine cabinets are HUGE. We each have 2 sconces giving plenty of light.
We added an outlet to the inside of the cabinets to keep things like hair-dryers, razors, and toothbrushes out of sight.
The wall tile was simple subway tiles, with a thin black pencil line, and a beautiful piece of tile trim at the top. I think that's my favorite part.

The floors have radiant heating (which is truly luxurious right now in winter) under the carerra marble tiles.

And, last but not least, the SHOWER! Here is where we really went nuts. We have a pretty carerra basket-weave tile with a border on the floor and white subway tile around the entire area. We went with the usual wall-mounted shower head, then added 2 body sprays, a waterfall on the ceiling, and a hand-held. We also upgraded the glass to starfire glass so it wouldn't have a blue/green tint. I wanted the tile to look white. There is a little seat/shelf in the corner too.

The walls are painted BM Stonington Gray.

It was a rough summer filled with construction, but it was worth it.

Monday, November 26, 2012

Front Hall Upgrade

The front hall is finally getting a new coat of paint. It was painted a blah yellow color by the Previous Owners.


After the floors were finished, I realized it was time to finish the area. Here are the before shots, notice the pretty floors!


I painted it Benjamin Moore Gray Mirage. Its a nice color with sage and a little blue in it.  I am going to paint the upstairs hall a lighter color. Eventually.


I painted the trim BM Decorator's White. I love crisp white trim. I also bought a new rug from Overstock.


Now all that's left is to pull up the carpet on the stairs, paint the treads, and replace the front door!

Wednesday, October 24, 2012

You can never have too much closet space

As part of the ever-creeping scope of the master bath project, we bought a closet system.
We talked to almost every company out there. The space is odd, with the low ceilings and the fact that this is really a hallway. We ended up going with California Closets. Since we walk through this hall several times a day, I realized these closets would be more like furniture and I wanted something nice that would stand the test of time. We chose the dark wood finish b/c 1) it matches the bathroom vanity and 2) it was on sale!

It was installed yesterday, and I wanted to post pictures before it was cluttered up by our clothes.


Above is my new set of shelving and drawers,


hanging space,


And Jeff's set of drawers and hanging space. I still need to order handles for the drawers, but now the master bathroom renovation is finally complete!
The paint color in the hall is Benjamin Moore November rain, #2142-60.

Monday, May 9, 2011

School's in session!

Got new lights for the playroom from Lamps Plus. They were on sale.  They really brighten up the room, which is good since they are off-centered in the room. Some day when this room bubbles to the top of the priority list we'll move the lights, but for now they are an upgrade.

Wednesday, May 4, 2011

Mini Bathroom Update

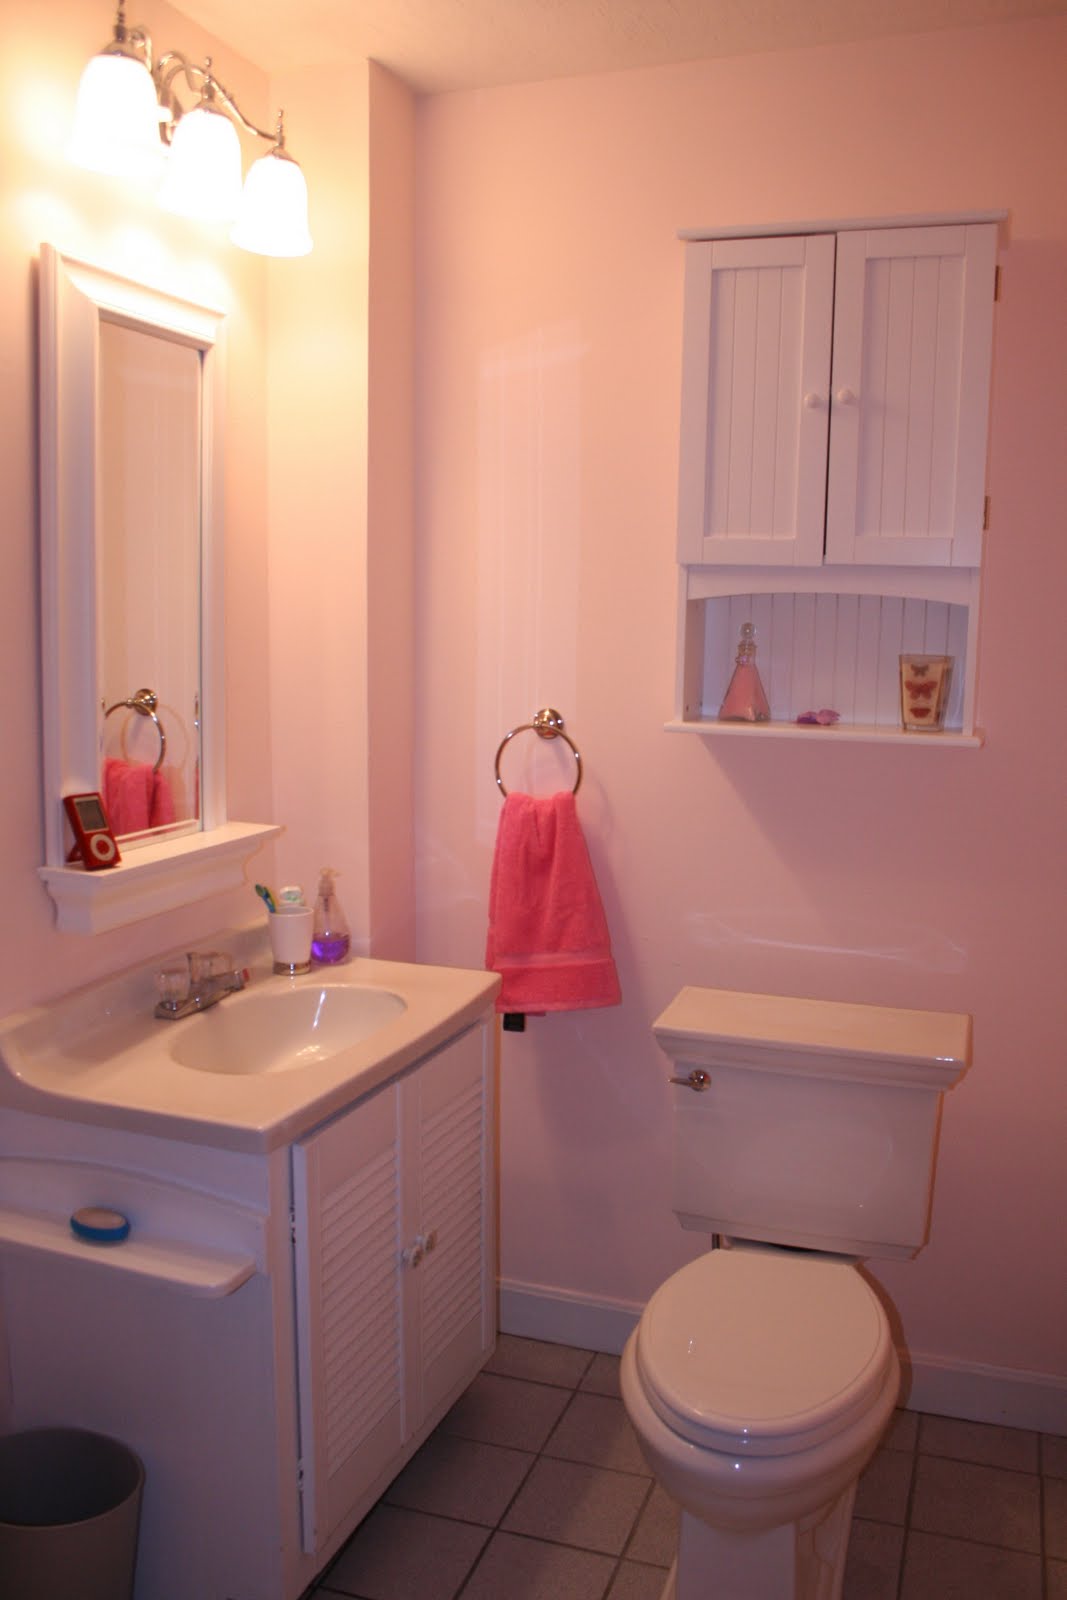
It started with a small crack in the ceiling in the downstairs bathroom.

So we did what anyone would do, and we make a big hole to see what was going on.


We found evidence of water dripping from a pipe.

Despite the fact that I secretly wanted to redo the Beechnut's bathroom, we were able to fix the leak with a new wax seal.

But since we had the toilet pried off, might as well do a little updating.

I found a nice light fixture at a going-out-of-business sale and we bought a new toilet. The vanity was existing and it'll do for now.

We painted the walls Benjamin Moore's Bridal Pink. Its a bathroom for little girls. They like pink.
We added a curved shower rod for a little extra roominess and hooks for towels or robes.

You can see the blue-gray fiberglass surround peeking out. Its just not in the budget this year to gut this bathroom, so I'm ignoring it.

The Beechnuts are excited, they love the pink bathroom. The total for the update came to just over $500, the majority being spent on the Kohler Memoirs toilet.

Monday, April 18, 2011

Guest Room - Before and After


This is our new Guest Room. Well, not really new but updated. The room is small, just 8 x 9 feet with a small closet.

This is what it looked like before, pasty-peach colored walls from the previous owners, super cheap curtains to just have something up.
I decided it was time to tackle this room so our guests have somewhere nice, albeit small, to stay when they visit. After all, its only been 6 years that its looked that way.
I started by buying the Pottery Barn Weston sconces (got a deal on Ebay!) to have wall-mounted light.

We painted the room C2 Haddon Hall.


We created a headboard using some MDF, spare gray fabric and nailhead trim.


Rehung some old curtains from Pottery Barn. Yes, I know they are too short, but they'll do for now.

I found the royal blue rug a home depot in the super-clearance section. Changed up some artwork (the 2 florals were a wedding gift).

 And ta-da! 1 bedroom complete!

Saturday, October 23, 2010

Topped off

We finished the skirted console/buffet table in the DR by adding a glass top.


I love how the DR has come together, this buffet table adds some height, lots of storage and a good-sized bar area.

Monday, July 19, 2010

Decked. Out!

Sorry that we're more than mid-month without a deck update, but July is "Birthday Month" at SOABT and we've been busy. But I do have great news.

During the day
The Deck is completed.
 At dusk.

Well, completed enough that I've stopped freaking out about it.


Completed enough that we had a deck-warming party last weekend.

These last 2 photos show my favorite part, the uplighting in the eaves. It gives it a nice warm feeling, and the outdoor speakers you see in the corners are Jeff's favorite part.

The best part- I didn't get a single bug-bite during the party. That means the deck is a success!

There are still some minor things, like paint touch-up and door handles, to finish. But for now, we're on the deck, waiting for a cool summer breeze.

Friday, January 29, 2010

Mostly completed


Here are the "After" photos of my closet. 
 
I went with 1 long bar across the back of the closet and a set of 12" shelves along one wall. I splurged on a new 8' bar, rather than trying to glue 2 shorter bars together. 


All of the shelving was the Lowes-brand (not Closetmaid or Rubbermaid, which they also sell) of closet organization, which was cheaper and also it was the size I needed.

The yellow/green linoleum floor drove me nuts, but it wasn't really an option at this time to pull up the linoleum since the wood underneath is unfinished. When we renovate the Master Bath, we'll remove this relic. Until then, I am looking for a rug.

My friends are probably wondering where I stored all my shoes for this photo shoot. I am in the processing of making them a nice home in the former linen closet, I'll post photos on that too.

Monday, December 7, 2009

May I take your coat?

The mudroom is mostly finished!
Here's the before shot, to refresh your memory:


And here's the much improved, filled with conveniences, now with storage, after photos:


Jeff finished the bench this morning, and if you look closely, you will notice how out-of-level the floor is. The bench is 100% level, the floor slopes about 1.5 inches.

The walls were painted Sherwin William Shagreen and trim was painted with (leftover) Benjamin Moore Decorator's White.

The hooks came from Lowes and the cabinets are the Expedit and the bookshelves are the Besta from Ikea.

We aren't sure if we'll add another bench, or just put some spare chairs to use in the other space.
I want to add a clothes hanger for drying mittens and snowsuits, a mirror, and a key-holder, but for now, its usable and lit!

Thursday, September 17, 2009

The spoils from Brimfield

Brimfield is filled with stuff. Good stuff, crappy stuff, and sometimes stuff I'm actually looking for that I'm willing to buy from someone who was really nice.

I went to Brimfield in May and scored this cabinet on my way out of J&J's field after a "Maybe just 1 more pass down this aisle".

I spoke with the man and his wife who were selling it for quite a while, and I think they gave me a good deal, and he helped me load it into the truck.

I didn't have the guts to pull an Eddie Ross and paint the whole thing. But I did like the way this looked:


So I just painted the inside with BM Decorators White in a Semi-gloss leftover from the kitchen paint job.


And moved it up to the little nook in the living room. I love the height it adds to the room, photos of which will be coming any month now.

Thursday, July 2, 2009

Before & After: Dining Room

The kitchen remodel has caused an avalanche. A big slow avalanche that takes 12 months to make any real progress. The red paint in the Dining Room was giving me anxiety when compared with the new beige-y paint in the kitchen.

Here is the "Before" Dining Room in the least flattering photo I could find:


When I realized the Beechnuts and I had plans to be away for a few days, I bought the primer and paint for Jeff to tackle the painting in our absence. As soon as we left, Jeff stared at the paint cans, reached for the phone, and booked a painter to do the work.

The blue-gray of C2 Melodic makes the room feel much larger and airy, which is exactly the feeling I wanted. I hadn't realized how the former red paint was so overwhelming until it was gone.


We moved the map to be centered with the room, not the section of wall. Now it is centered with the chandelier and the dining room table.


The buffet came from our friend's parents who didn't want it anymore.


I unpacked some long-forgotten china and silver.


I bought the fabric for the chairs in the Pottery Barn Bettina fabric to match the curtains (bought on sale).


I think the rug should be different, but I'll live with it for now.
A painting on-loan from my sister in London gets a more prominent position in the house.


I love the pattern in the curtains and chairs, I think it makes the table that once belonged to my grandmother feel young. Well, younger!

LinkWithin

Related Posts with Thumbnails