Wednesday, October 24, 2012

You can never have too much closet space

As part of the ever-creeping scope of the master bath project, we bought a closet system.
We talked to almost every company out there. The space is odd, with the low ceilings and the fact that this is really a hallway. We ended up going with California Closets. Since we walk through this hall several times a day, I realized these closets would be more like furniture and I wanted something nice that would stand the test of time. We chose the dark wood finish b/c 1) it matches the bathroom vanity and 2) it was on sale!

It was installed yesterday, and I wanted to post pictures before it was cluttered up by our clothes.


Above is my new set of shelving and drawers,


hanging space,


And Jeff's set of drawers and hanging space. I still need to order handles for the drawers, but now the master bathroom renovation is finally complete!
The paint color in the hall is Benjamin Moore November rain, #2142-60.

Monday, August 27, 2012

New hardwood floor

We now have hardwood flooring in the bedroom and master bath hall!


We pulled up the old blue carpet left by previous owners and added 2 1/4 inch maple to match the rest of the upstairs hall and bedrooms.

Of course, seeing the new floors makes me want to refinish the rest of the floors in the house. If we ever buy a new house, remind me to have the floors done before we move in.

Wednesday, August 1, 2012

Finally seeing some progress


The basketweave in the shower was installed yesterday.


The wall tile is going up, here you can see the thin black tile. Chair rail will also go in tomorrow.


The middle drawers have the wrong fronts, those will be changed. The drawers will all have flat fronts.

Monday, July 23, 2012

Master Bath: The Hideous Before

I found some of the "Before" photos to remind you of how badly we needed a new bathroom.


Looking into the bathroom from the hall. Notice the step-up.

Lineolum, old small vanity and lights, pink walls.

Shower with no fan and fiberglass surround


Looking back at the hall/closet area from the bathroom. Notice the low ceiling, gross carpet.

Thursday, July 19, 2012

Framing to insulation

Things are moving slowly, but we are seeing progress.


The walls have been framed out, rough electrical, and rough plumbing are both completed. Insulation (Jeff's favorite part of any house project) is getting added. We are starting to get a feel for the space.

Thursday, June 28, 2012

Stencil questions


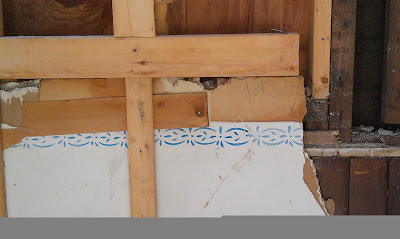
We found this stencil under the bathroom walls. 


It ran around the border of the bathroom and the hall area, including the old window in the bathroom space. This stencil, coupled with the linoleum floor makes me wonder if the space had once been a kitchen.

Monday, June 25, 2012

Demo progress


The elevated floor and most of the walls in the bathroom have been removed. We found that there was a continuous piece of linoleum under the entire space, and the bathroom was just added on top.  This is good news, since we can now build the bathroom level with the rest of the hall area. The bad news is that we have to do some additional demo to rip out more floor.

LinkWithin

Related Posts with Thumbnails