We "cut twice and measured once" a few times, but managed to piece together a cover for the hole in the deck
Then the rest of the deck was powerwashed and you can't even tell where we made the changes! Ha! No one will notice the mismatched seams and different pattern by next year when the new wood has aged.
Now that its done, we can use this part of the deck again. Until the mosquitoes come along, then I'm going back into the screened section.
Showing posts with label Deck. Show all posts
Tuesday, May 28, 2013
Wednesday, May 22, 2013
The back deck wreck
This tree and this deck are the reason we own this house. When Jeff saw it online, he begged me to go look at the house even though it was so far away from our city life. We bought the house and the 200 year old Copper Beech tree came with it.
We learned these trees are very susceptible to drought, one of which we had a few years ago and it stressed the tree. So, we took care of the tree and also removed some of the decking that was choking the tree.
Then we had a nice deck with a huge hole in it.
Once the tree rebounded, we started to think about the best way to replace the deck. You can see the way the boards are warped where the tree;s growth has pushed the planks.
We are going to carefully replace the boards in a way that will make it easier to adjust when the tree grows.
But we aren't going to fully rebuild the deck this year, I'm sure in a few years we will have to revisit this, as you can see the tree is totally touching and growing over parts of the deck beams.
Monday, July 19, 2010
Decked. Out!
Sorry that we're more than mid-month without a deck update, but July is "Birthday Month" at SOABT and we've been busy. But I do have great news.
Well, completed enough that I've stopped freaking out about it.
Completed enough that we had a deck-warming party last weekend.
These last 2 photos show my favorite part, the uplighting in the eaves. It gives it a nice warm feeling, and the outdoor speakers you see in the corners are Jeff's favorite part.
The best part- I didn't get a single bug-bite during the party. That means the deck is a success!
There are still some minor things, like paint touch-up and door handles, to finish. But for now, we're on the deck, waiting for a cool summer breeze.
During the day
The Deck is completed. At dusk.
Well, completed enough that I've stopped freaking out about it.
Completed enough that we had a deck-warming party last weekend.
These last 2 photos show my favorite part, the uplighting in the eaves. It gives it a nice warm feeling, and the outdoor speakers you see in the corners are Jeff's favorite part.
The best part- I didn't get a single bug-bite during the party. That means the deck is a success!
There are still some minor things, like paint touch-up and door handles, to finish. But for now, we're on the deck, waiting for a cool summer breeze.
Friday, June 25, 2010
Old exterior
When we pulled off the aluminum siding on the (new) inside of the porch we found the original wood siding.
It was painted a gray color. Its blue-ish, not battleship-y. But not too surprising, we also found this color is also on the trim in the house, under all the white paint.
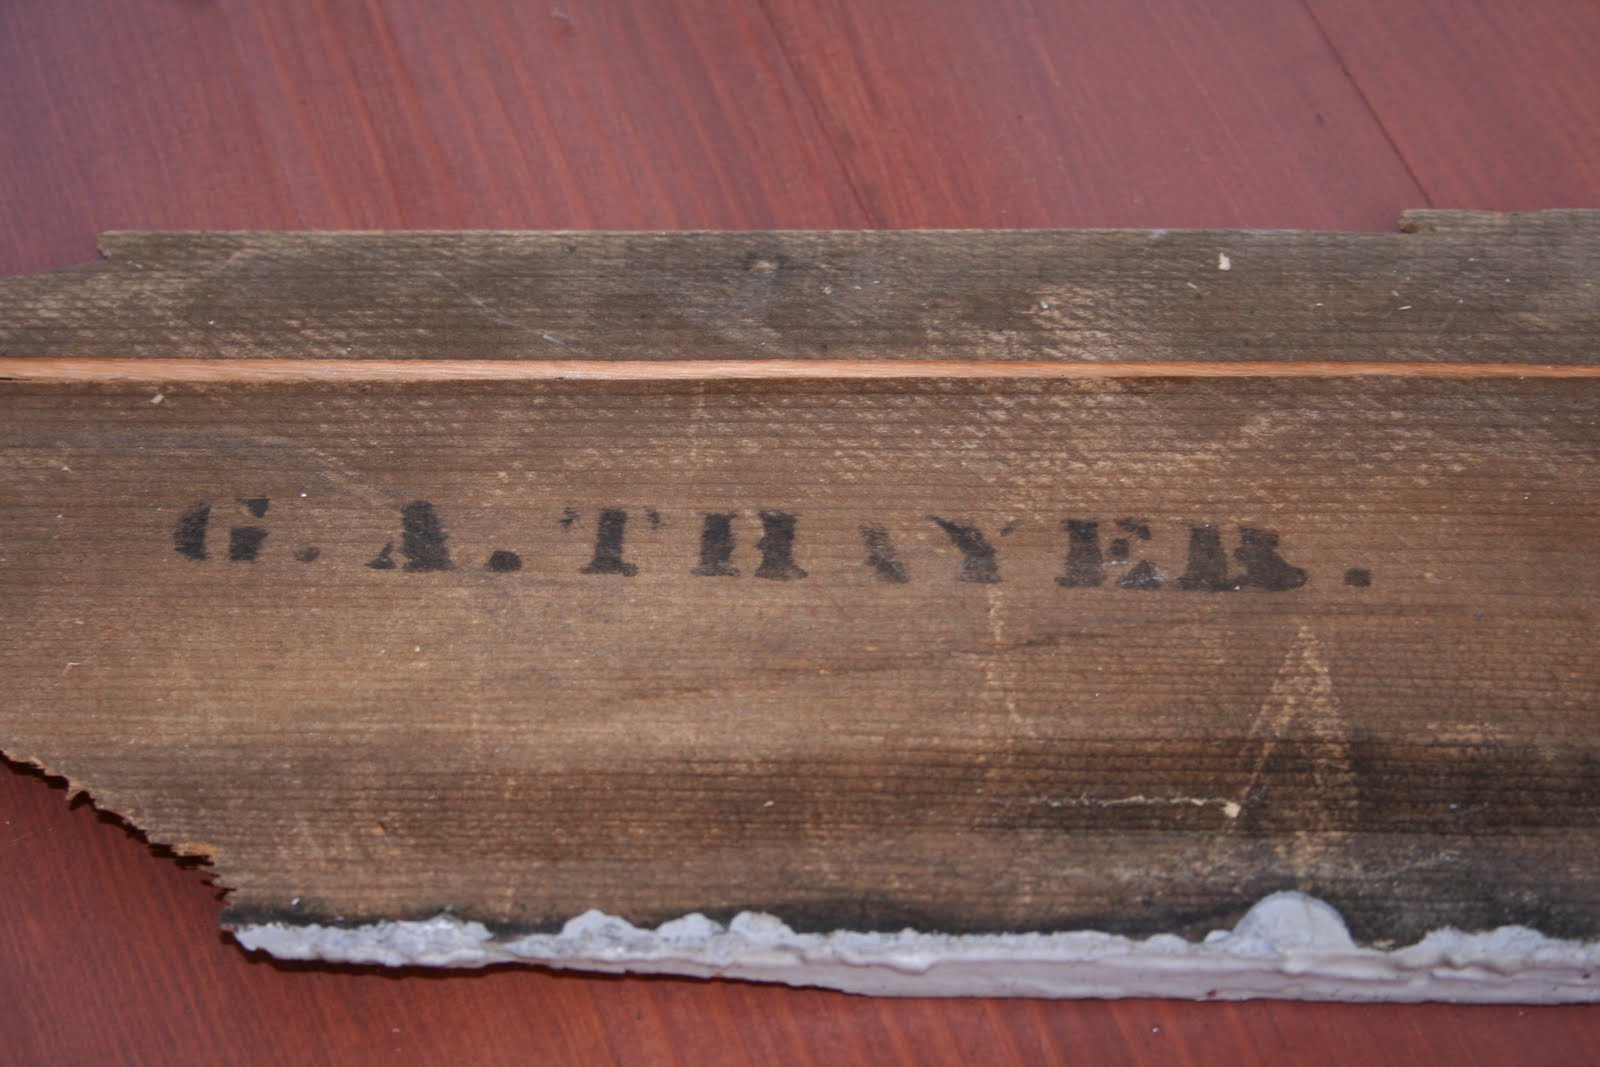
The back of the plank says G.A. Thayer. Just an interesting find from the exterior of our house.
It was painted a gray color. Its blue-ish, not battleship-y. But not too surprising, we also found this color is also on the trim in the house, under all the white paint.
The back of the plank says G.A. Thayer. Just an interesting find from the exterior of our house.
Labels:
Deck,
Found Treasures,
House History,
Outside,
paint
Sunday, June 20, 2010
Porch Progress
We are on the home stretch, albeit at a turtle's pace.
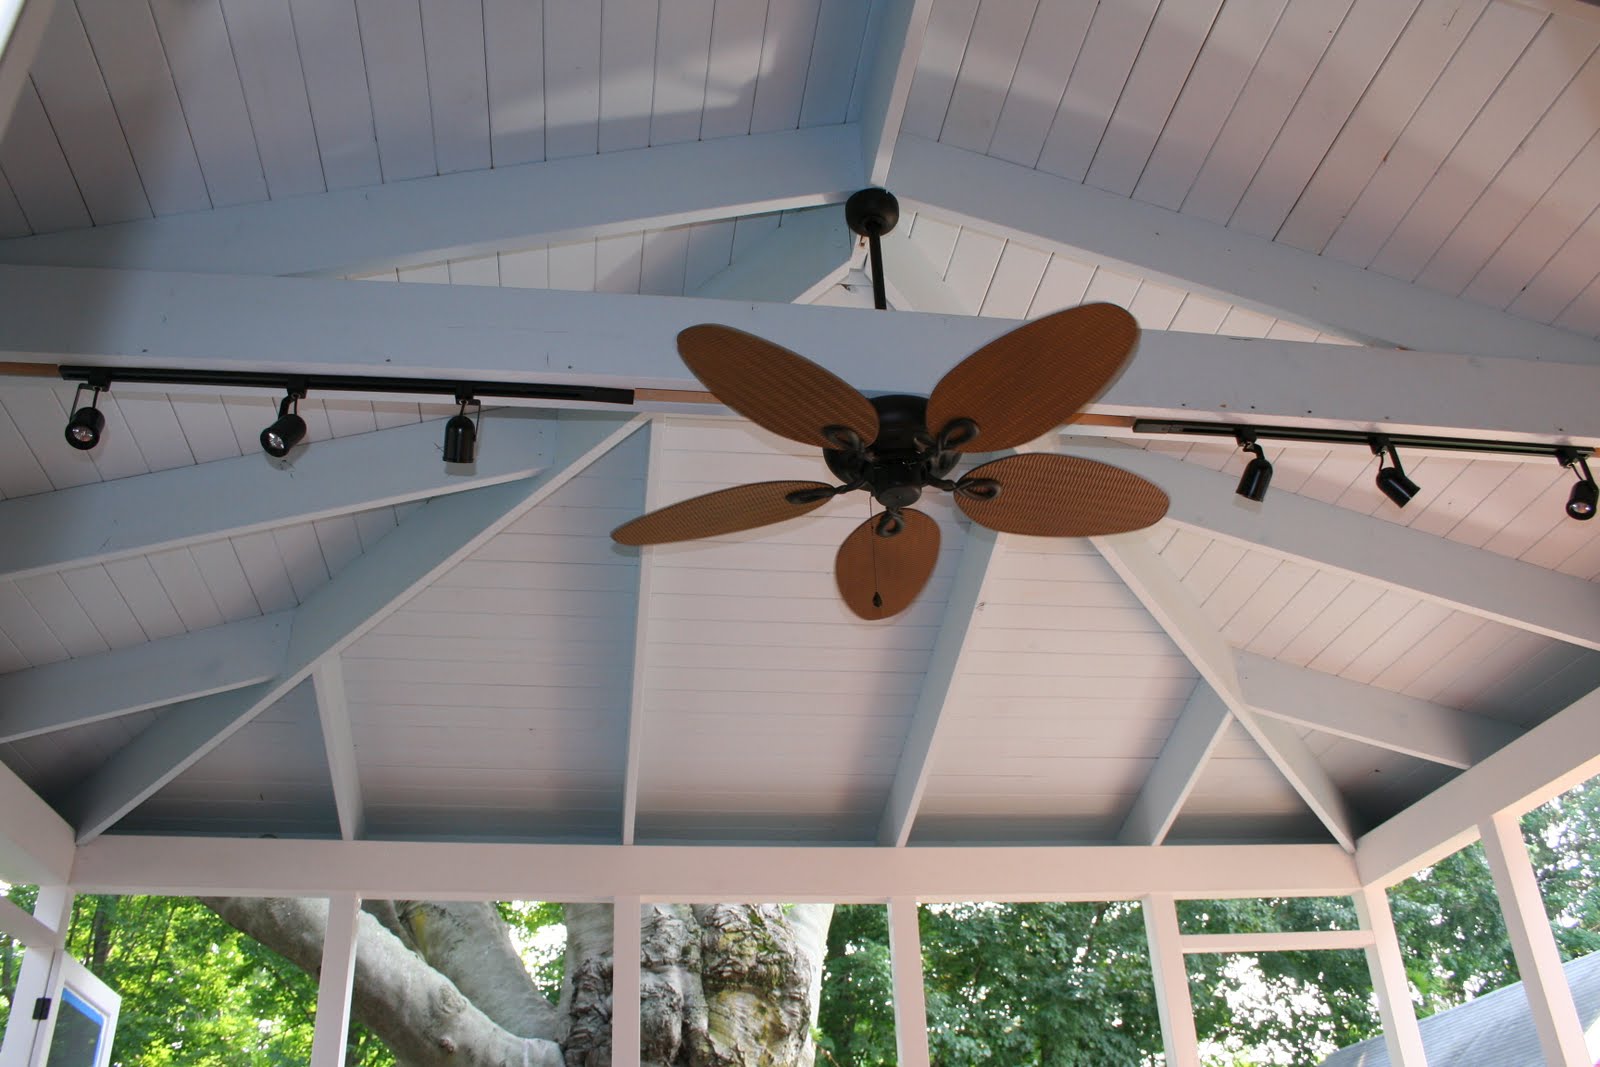
The ceiling has been painted haint-blue, specifically Sherwin-Williams Atmospheric.The fan and the lights are in. We went with a tropical-looking fan and 2 sets of track lighting (yes Dad, it is all rated for outdoor use).
The deck has been sanded and a coat of stain was applied. The stain we chose was Benjamin Moore Bison Brown. 2 of the doors are on, there are 3 total. I imagine we'll need to do another coat of paint on the doors, so we left the painters tape on for a few more days.
The outdoor light as also been installed.
Once we finish the floor, its just the screens and then time to shop for wicker furniture!
Thursday, June 17, 2010
The Point
We are at The Point in the project. The Point where I feel like it will never be done and even though the porch looks mostly completed, I worry that the mountain of small tasks will turn into a Sisyphean effort and we'll be here next year still making a list of things to get done.
I was at The Point during our kitchen remodel when I catwalked across the kitchen praying I didn't fall through the rotten subfloor boards when my foot went clean through a board and I almost pitched 6-month-pregnant-belly-first into the basement.
Then Jeff sent me this picture today, and I realized we are almost past The Point, and life will seem happy again and we relax on our new screened porch while the kids play outside.
This is a photo of one of the screens installed.
We're almost to the end. And not a moment too soon!
Thursday, June 10, 2010
Final Lighting
I finally decided to shop the "old-fashioned" way, and I went into a lighting store to see what they had. I found the winner!
This is going to be the outside light hanging above the door between the grilling porch and the screened porch. Now that we've gotten that, we can figure out what kind of lighting we need on the inside.
Monday, May 31, 2010
In the event of a poltergeist
I was googling "porch ceiling blue" when I learned that its not a exact color, but the shade of blue. In the South, its referred to as "Haint Blue", as it was the blue that repelled restless spirits, aka Haints, and, coincidently, annoying mosquitos.
We decided on Sherwin-Williams' Atmospheric for the ceiling, and it looks just like I think a porch ceiling should look. Or will look. After Jeff finishes the painting.
Wednesday, May 26, 2010
Outdoor lighting choices
Its been difficult to find outdoor lights for the new porch.
here
Since the header beams aren't that high, the light is going into the soffits and therefore has to be about 10" wide by no more than 11" high. We might get this light in a fun color.
Its hard to find the lights we want that are pendants,
I love this, but it only seems to come in a wall-mount.
I had wanted something like this acorn
but I worried about it swinging during a storm.
Then we went back to BarnlightElectric.com and realized the Laramie came in lots of fun colors.
Now we just have to pick a color!
Next up: Ceiling Fans!
Friday, May 21, 2010
Raise the roof!
The walls/supports and the roof are on the new screened porch.
I am so proud of how it looks from the yard, I love the way the roof peak disappears with the hip roof design.
Now we really have to decide on the details: a fan, lighting, the screen doors. Since the main parts are up, I can start to imagine the details. More to come on the details after we figure them out.
Friday, May 7, 2010
Starting to frame the floor
The floor is going in over the existing deck to save time/money on demo and to use the existing flooring to make the structure stronger. Also, it raises the floor up to be even with the floor in the house so there's less of a transition to the outside.
The flooring will be Douglas fir, tongue-and-groove, to get a tight fit so the mosquitoes can't sneak in.
Sunday, May 2, 2010
The Deck. Before
We have officially decided to build a screened porch on our deck.
Our plan is to consolidate the middle layer with the diagonal layer and build a screened porch over it. This will give us some room for eating and lounging. We are working out door placement and where to put the grill.
Stay tuned for updates.
The deck as seen from the 2nd floor window.
This is the "problem" with the deck. It has 3 levels of fun, where we'd prefer 1 to maximize the surface area. Little kids and over-served adults are often in danger of breaking an ankle if they stumble between levels without paying attention.Our plan is to consolidate the middle layer with the diagonal layer and build a screened porch over it. This will give us some room for eating and lounging. We are working out door placement and where to put the grill.
Stay tuned for updates.
Friday, April 16, 2010
In order to spend more time outside
We have a great deck. Our deck is the reason we bought the house. Jeff saw the deck online and convinced me to drive all the way from the city to see the deck.
So we have decided to screen in the deck, instead of renovating the bathrooms. I checked Flickr for some ideas.
Jeff wants to create a room-like enclosure
while I want to make it look like we just screened in a porch.
We agree it should be painted white
And we're trying to figure out the floor and the interior
This is my favorite:
I love the traditional looking pillars and the "front-porch" look.
The inside looks nice too:
More details to come as we work through this project, which we agree should happen soon in order to really enjoy the backyard this summer.
That's our deck, in the back of the house.
The deck is great. Our backyard is ok. The bugs are terrible. Our yard is so buggy I can't bear to sit outside in the evening for more than a few minutes while I'm eaten alive by the mosquitoes. We've tried citronella and bug spray and even a mosquito magnet. But I end up with bug bites that look like chicken pox.So we have decided to screen in the deck, instead of renovating the bathrooms. I checked Flickr for some ideas.
Jeff wants to create a room-like enclosure
while I want to make it look like we just screened in a porch.
We agree it should be painted white
And we're trying to figure out the floor and the interior
This is my favorite:
I love the traditional looking pillars and the "front-porch" look.
The inside looks nice too:
More details to come as we work through this project, which we agree should happen soon in order to really enjoy the backyard this summer.
Subscribe to:
Posts (Atom)