Friday, January 21, 2011
Greetings from Alaska
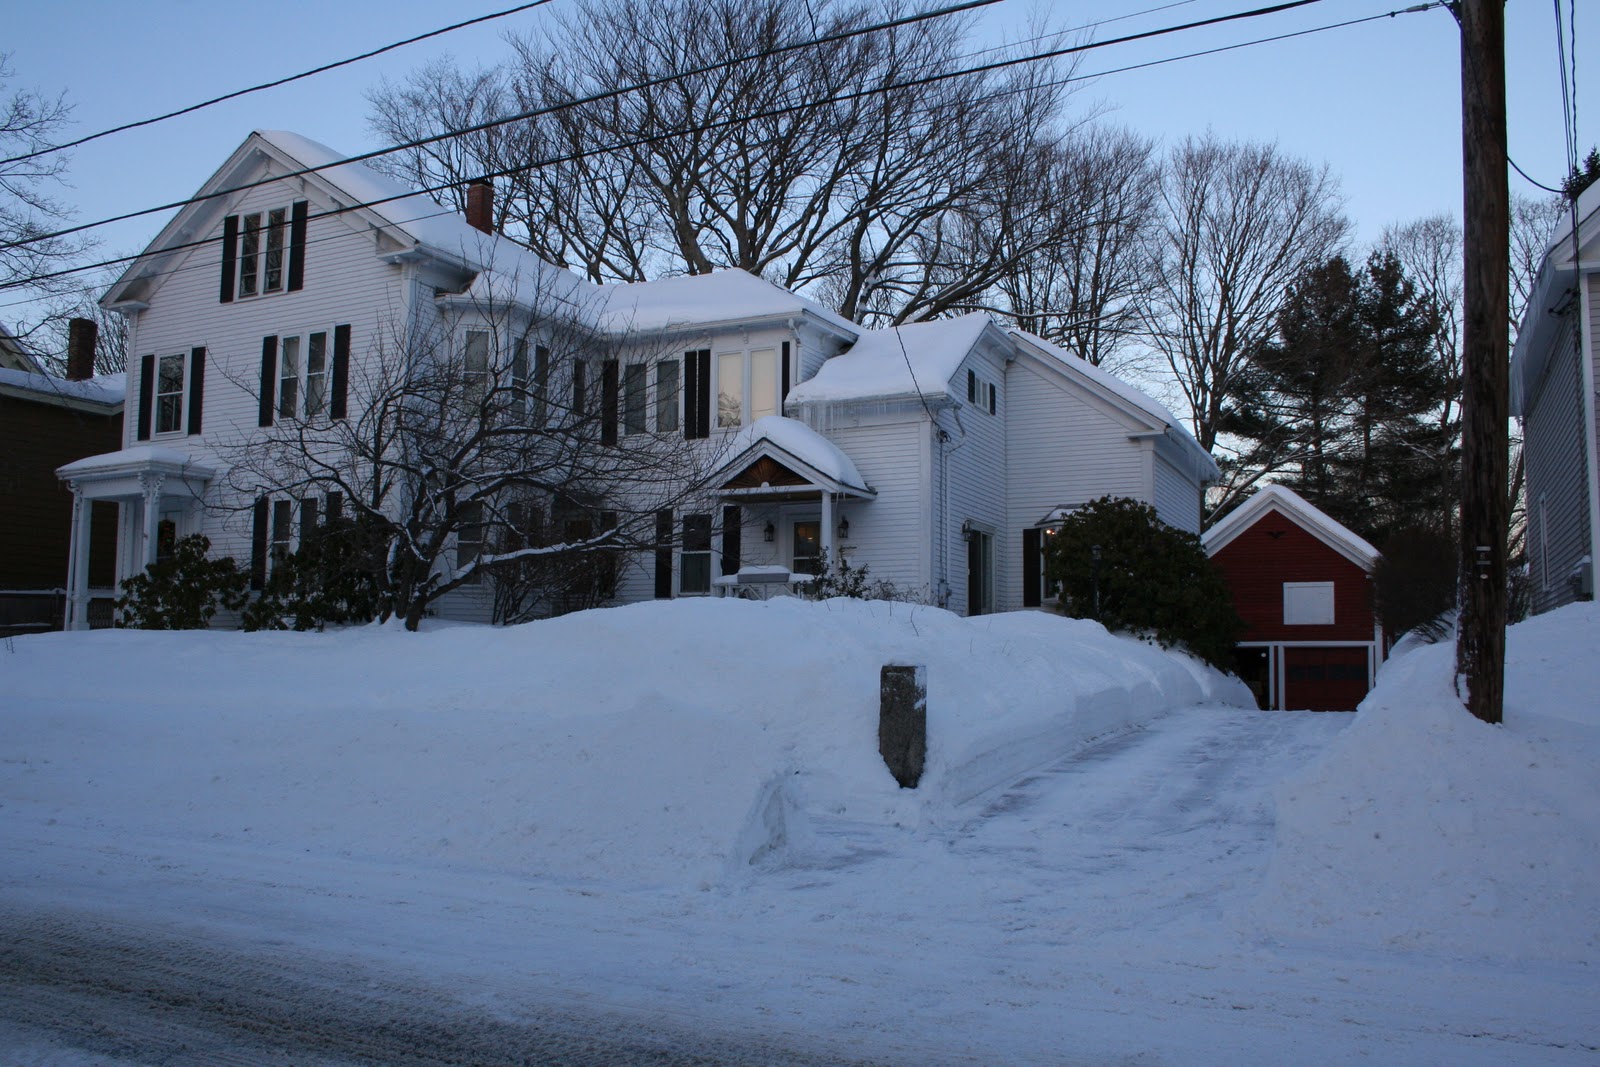
No, I'm not really in Alaska, but it looks like it.
We've had a lot of snow. In the photo above, the snow is almost even with the kitchen porch. A porch with 3 steps up from the ground! I'm nervous about what's going to happen in our basement when this melts. But until the, the Beechnuts are enjoying the winter wonderland!
Tuesday, January 11, 2011
French doors, french fries, french dressing
I had been thinking about french doors for a while. Specifically that I want them in my Living Room. More specifically, I want more french doors in the living room.
There is a wall with a small door between our front entry hall and the living room. Here's the pretty staircase in the front hall, albeit camouflaged with rosy carpet and butter-colored walls.
We want to stare lovingly at the pretty staircase from the comfort of the sofa, but we need to be able to close the doors to stop the draft from coming into the living room and to stop noise from traveling up the stairs to awaken sleeping children.
Our solution? Move the doorway to the middle of the wall and create pocket french doors.
Like this:
It will add some architectural interest to the room, we can show off the staircase and we can catch small children who sneak down to listen to the TV after bedtime. Win-win!
There is a wall with a small door between our front entry hall and the living room. Here's the pretty staircase in the front hall, albeit camouflaged with rosy carpet and butter-colored walls.
We want to stare lovingly at the pretty staircase from the comfort of the sofa, but we need to be able to close the doors to stop the draft from coming into the living room and to stop noise from traveling up the stairs to awaken sleeping children.
Our solution? Move the doorway to the middle of the wall and create pocket french doors.
Like this:
![]() |
| No children were harmed in the creation of this photo |
Monday, January 3, 2011
Stretch Goals
December we didn't advance the house projects at all. So, I thought we'd start off 2011 with a list of things I would like to do, in no particular order:
Who's with me!!!!!
- Family Room French Style Pocket Doors to Front Hall
- Replace the Front Door in the Front Hall
- Insulate / Air seal the Front Hall, so it's no longer 56 degrees.
- Gut the room off the Dining room, so it's no longer 56 degrees and remove the Vermiculite.
- Replace all the cheap trim that doesn't match and air seal.
- Mechanically restore the 16 old double hung windows.
- Find and seal the little leak in the basement that occurs whenever it's rainy and windy.
- Paint the outside trim.
- Finish the attic.
- Replace the rotted sill on the garage.
- Remodel the Master Bath.
- Remodel the two Beachnuts bath.
- Refinish the floors in the Front Hall, Living Room and Dining Room.
- Replace the rug in the master area.
Who's with me!!!!!
Tuesday, November 16, 2010
Point the gun and shoot
After all the energy audits, we came to the conclusion that blown-in insulation would be just the thing to keep us warm and toasty this winter.
Energy Tech Solutions arrived with their Infrared (IR) gun in addition to the drills and hoses for insulation.
They pointed the gun around the house to double-check their earlier estimates and found that most of our walls actually did have insulation!
When they performed the blower-door test, they found the house was still drafty, but that it could be remedied by caulking all the windows.
Energy Tech Solutions did a great job at controlling the dust with zip-walls and patching all the holes they drilled. We are very happy with this work and Jeff had a blast playing with the IR gun.
Energy Tech Solutions arrived with their Infrared (IR) gun in addition to the drills and hoses for insulation.
They pointed the gun around the house to double-check their earlier estimates and found that most of our walls actually did have insulation!
zip-wall added to control dust.
There were a few empty walls - the Baby-Beechnut's room received a healthy dose of padding, as did the dining room, holes above the slider in the dining room.
guest bathroom, the underside of all the stairwells, and they even added some to the floor in the Big-Beechnuts room, by plugging a spot in the eaves. Adding insulation around the bay window
When they performed the blower-door test, they found the house was still drafty, but that it could be remedied by caulking all the windows.
Energy Tech Solutions did a great job at controlling the dust with zip-walls and patching all the holes they drilled. We are very happy with this work and Jeff had a blast playing with the IR gun.
Friday, November 12, 2010
In Hotter Water
Although you wouldn't know it from reading this blog, there has been a flurry of activity here regarding insulation. Its that time of the year when Jeff claims 62 degrees is the real "Room Temperature" and he starts to mutter about the cool breezes coming in through the front door, all the windows and even most of the electrical sockets. Note: We did turn the heat on before November 1 this year.
We've had several meetings with different companies to have our house audited for energy consumption to identify the areas that should be insulated and how we can qualify for the rebates.

Knob and Tube Wiring
We had to have all the knob-and-tube wiring removed from our house (this photo is from someone else's house on Flickr). It still had current running through it!
We had the basement air-sealed with foam insulation injected between the foundation and the sill.
That should remove some of the drafts in the basement. By the way, this was FREE! Contact CSG to see if you can get this.
Our gas company came out to look at our boiler and told us we had too much gas coming in from the street and they turned down the flow.
Someone along the way suggested we begin to think about a new hot-water heater. Shortly after that conversation, the water wasn't as hot. Showers seemed tepid. We started to get nervous. Then it hit me. Jeff checked the temperature setting on the hot-water heater and found it was set to the lowest temperature. Problem solved! A quick adjustment and we have hot showers again!
Saturday, October 23, 2010
Topped off
We finished the skirted console/buffet table in the DR by adding a glass top.
I love how the DR has come together, this buffet table adds some height, lots of storage and a good-sized bar area.
Sunday, October 3, 2010
Skirting the issue
As part of the Dining room redecoration, we had to rethink our storage.
Shelly recommended a skirted buffet table and I loved the idea of a big area for holding a bar or even food on those big holiday gatherings.
We didn't want to build a shelving area ourselves due to extreme laziness, and you really can't beat the prices at IKEA. So we started with an Expedit. Jeff added some legs and a bigger top to make it a little more grand in size.
We were reassured by Shelly of the correct location in the room and Jeff pried off a section of chair-rail in order to attach the shelf to the wall.
I wasn't surprised that there was paint and wallpaper, but who knew the room was pink at one point? Several layers of wallpaper were also visible.
After a few false starts involving not enough yardage, I sewed a skirt for the buffet, thus concealing all the random stuff stored in the shelf.
Just wait until you see the table with new lamps and a mirror, and a glass top. I can't decide if it needs trim. Any opinions?
Subscribe to:
Posts (Atom)


